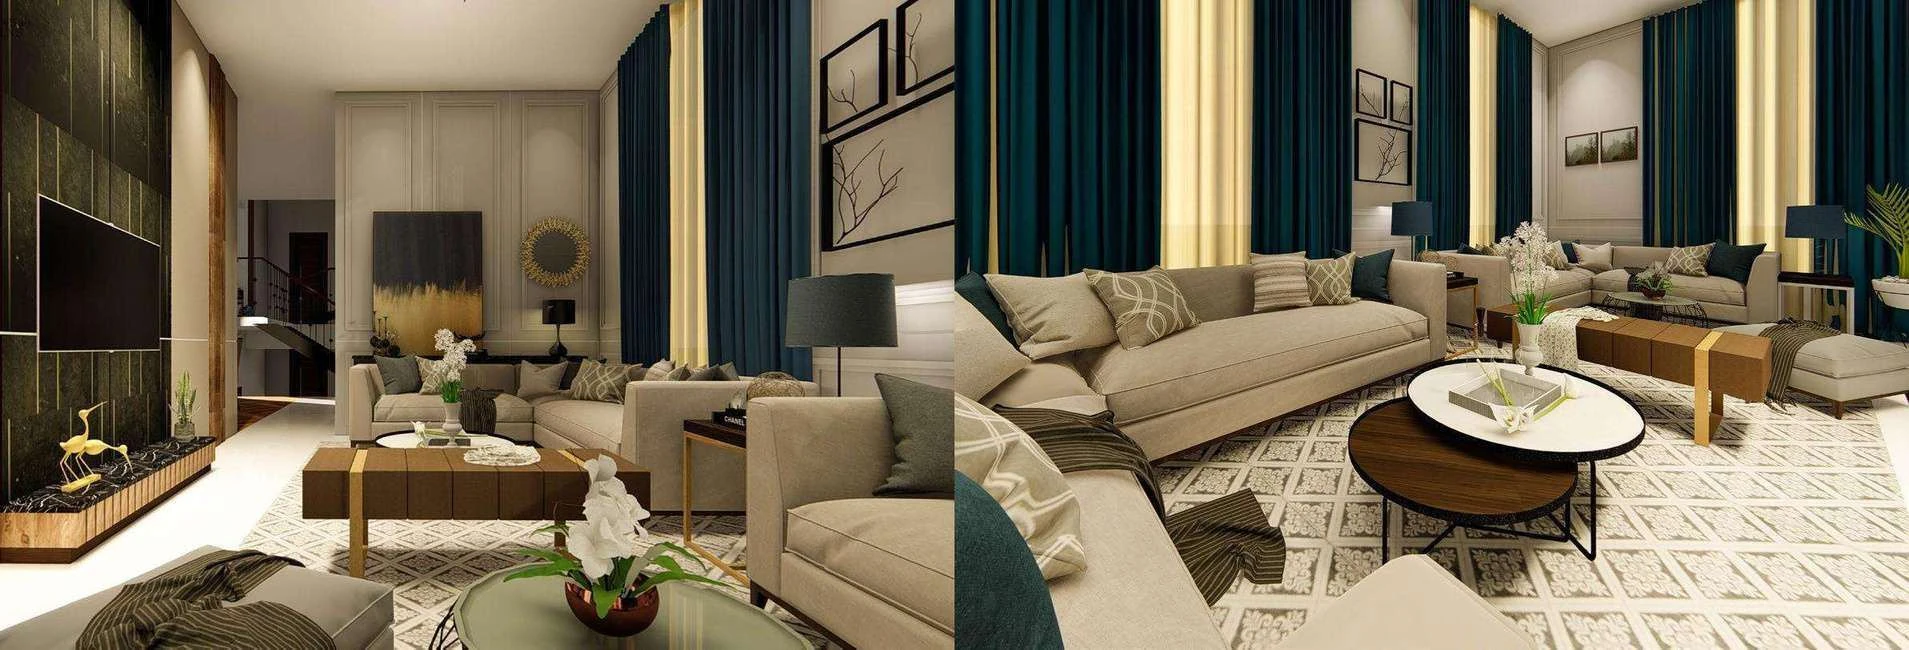
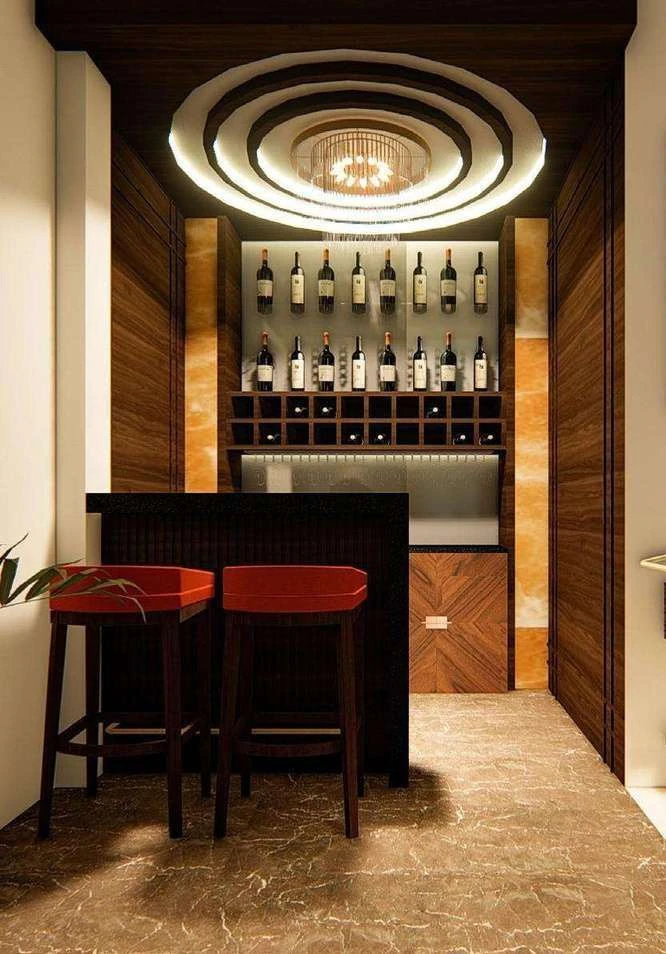
A house worked from the brick outward: facade, courtyard, foyer, drawing room, kitchen, bathroom.
The concept was inspired by boho architecture and style — layered textures, vintage pieces and natural finishes, combining colours, objects and patterns from many areas of the world.
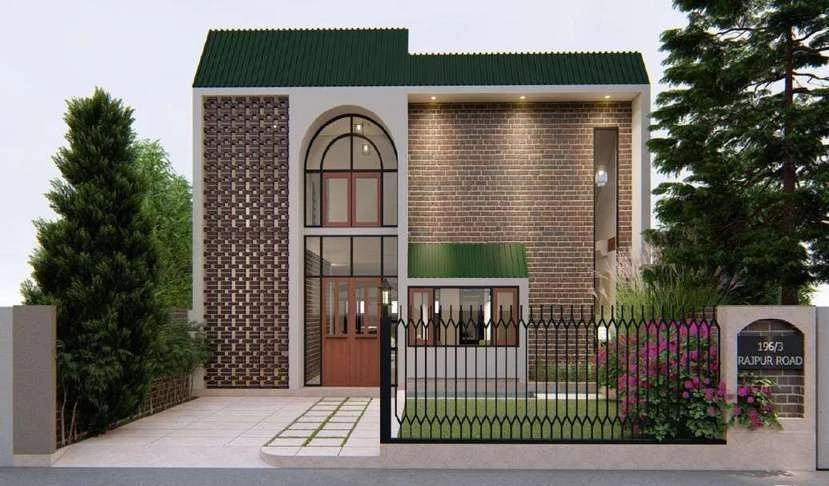
renderFront facade
Facade
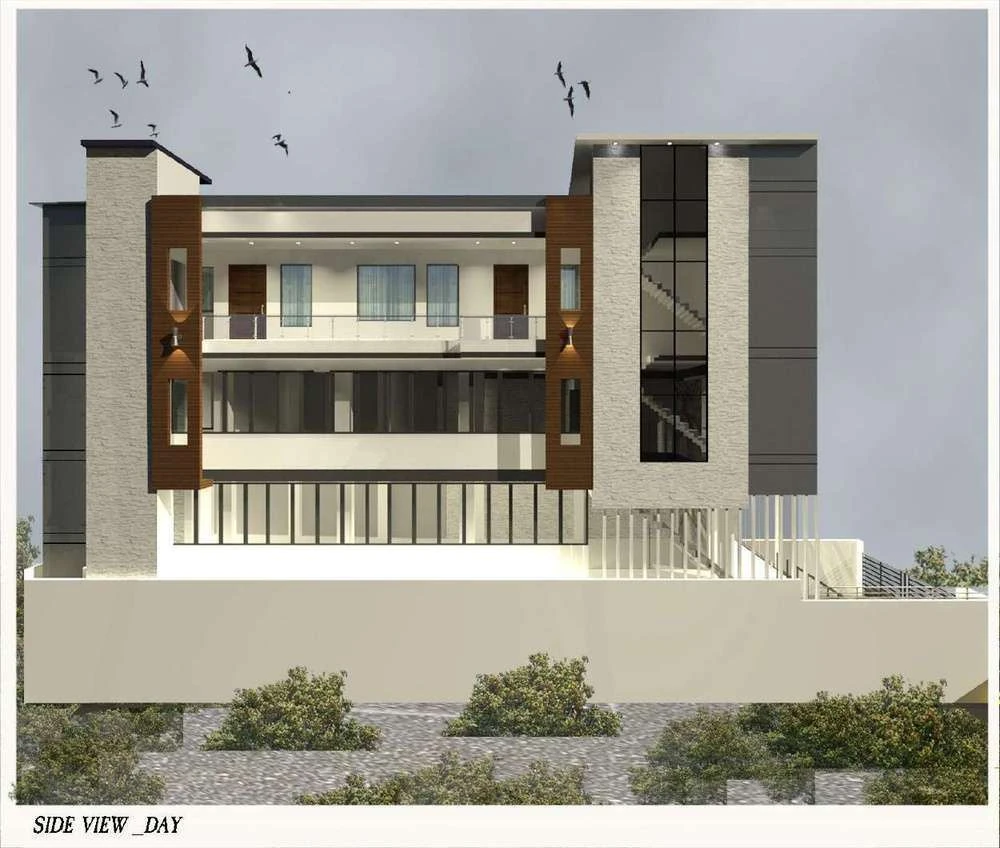
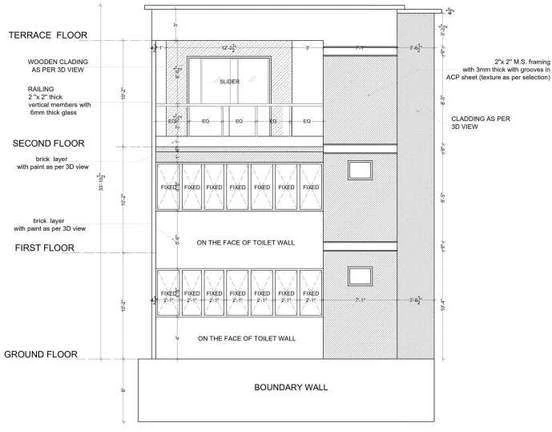
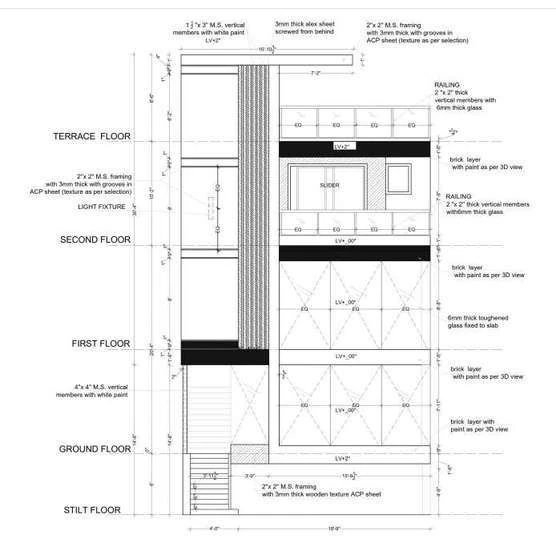
The building faces a real brick texture. On the facade and courtyard wall a fixed glass window system is used, with a wooden main door.
Foyer
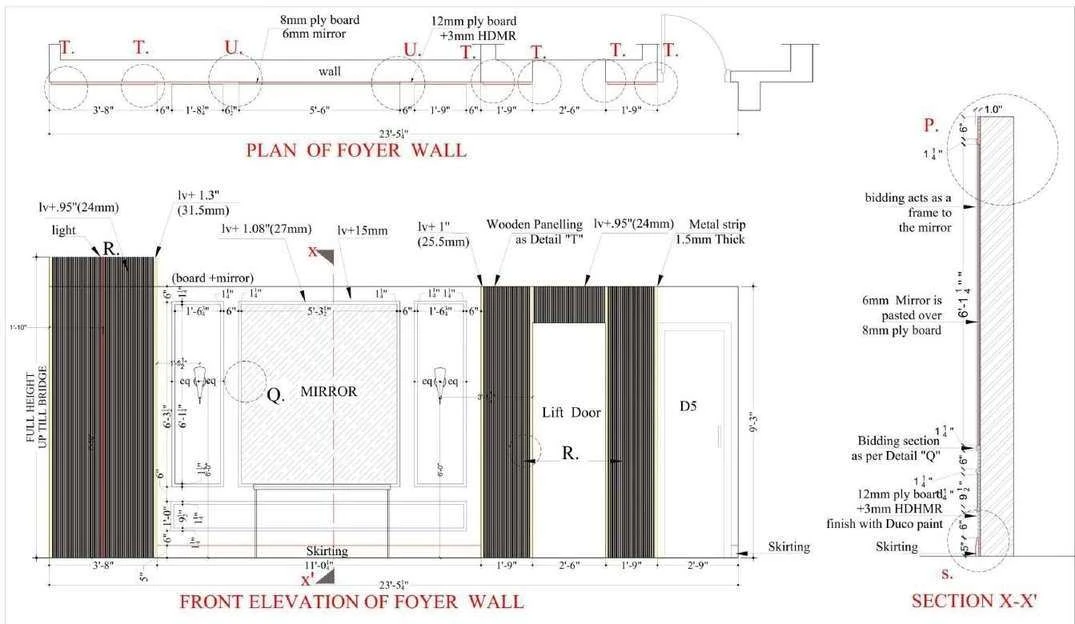
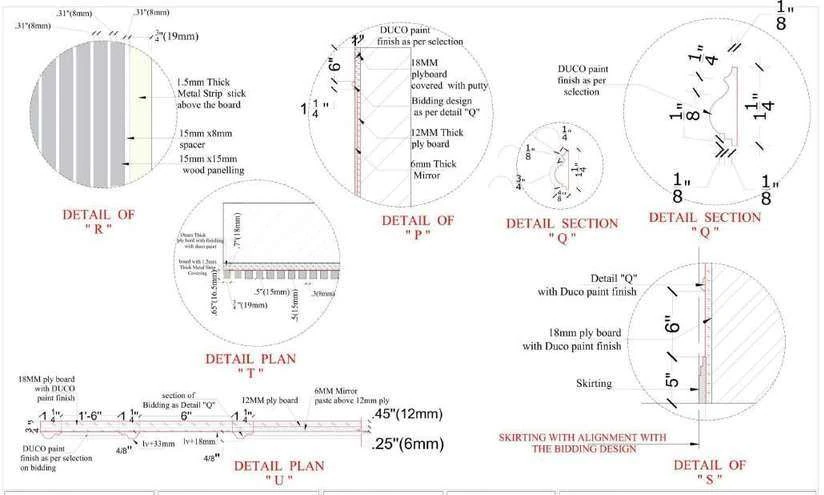
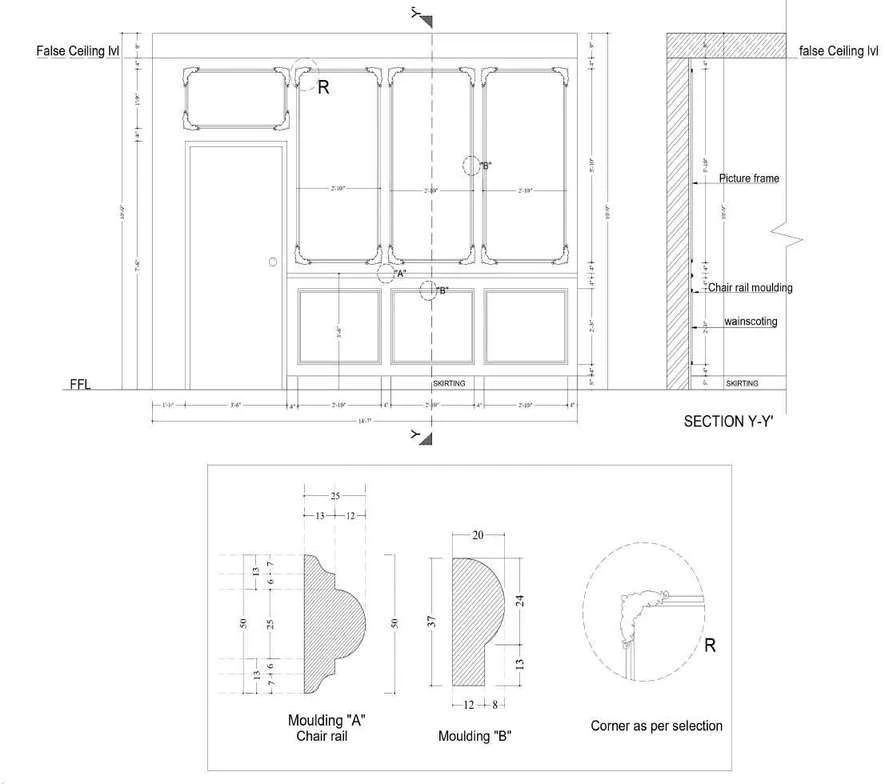
Wainscoting, picture frame and chair rail — drawn as an elevation with its moulding profiles, then built.
Plan → detail → built
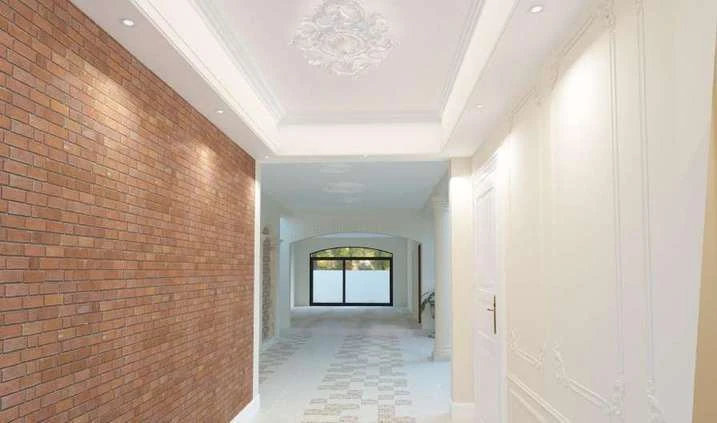
The foyer, resolved three times: as a floor pattern, as a dimensioned elevation, and as the space itself.
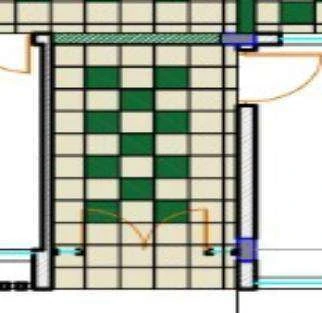
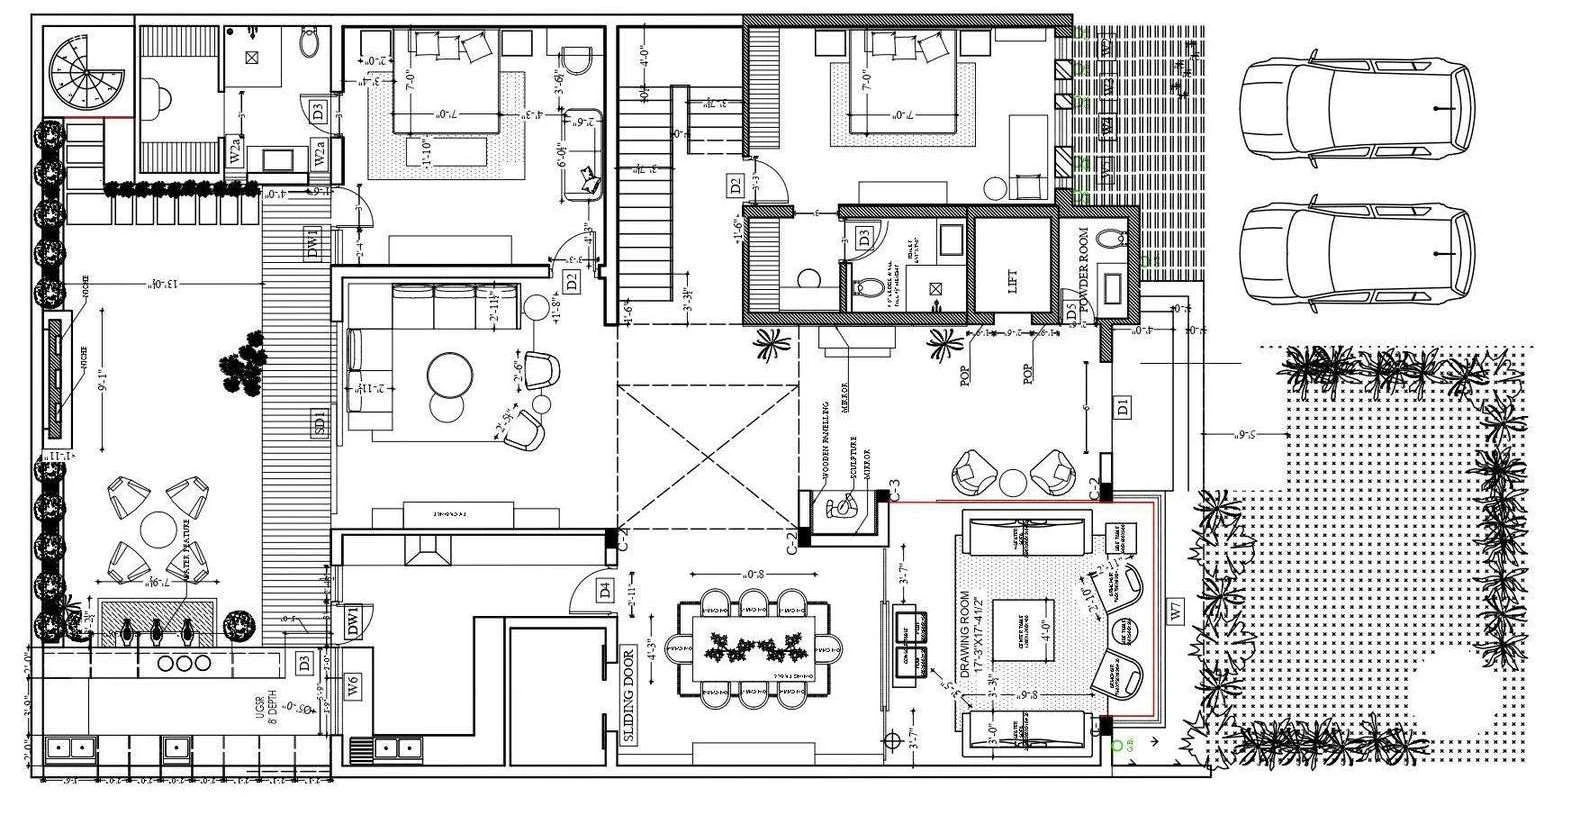
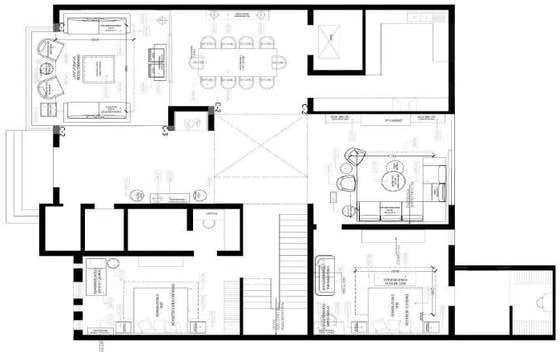
0101 — Floor plan
- Foyer floor plan with checkerboard marble inlay.
- Foyer wall elevation and moulding profiles.
- Rendered foyer interior.
Drawing room
Fireplace, bay window, wooden log ceiling and slant roof — drawn and rendered against each other.
Kitchen, bath & rooms
Forest green vanities, a wooden island, green marble for the dining top; blue-and-white tile in the bathrooms.